Pinch me, I must be dreaming—your dream home is almost here, and you still get to choose the finishes. These Head Start Homes are already in drywall, primed for your personal touch at our Design Center. Imagine moving in months sooner and adding your own style flourishes—quartz countertops, designer cabinetry, eye-catching light fixtures—it’s all up to you. You’ll also enjoy up to $75,000 in exclusive incentives* plus a locked-in 4.5% fixed rate through our preferred lender*. Want that luxurious homesite? Use the cash there. Prefer more upscale finishes or help with closing costs? Your call. Don’t Wait! Count the Hours These homes are stirring excitement—and inventory doesn’t hang around. Once drywall turns into dream design, they're gone. Grab your spot before someone else snags the perfect blend of style and speed.
Ready, Set, Design
Reach out now to: Book your personal or virtual tour See which homesites are still available Choose your finishes at the Design Center Secure incentives and lock in your rate
Your Sanctuary life is on a faster track—and yes, you still pick the finishes. Let’s make it personal, purposeful, and ready on your schedule.
Don't Wait! Start Building Your Dream Home Today!
DISCOVER RESORT-STYLE LIVING
Babcock Ranch Named one of Money Magazine's Best Places to Live in 2024!
Discover where luxury and resort-style living meet at The Sanctuary at Babcock Ranch! Featuring beautifully designed floor plans with hundreds of personalization and upgrade options, discover why our community is truly one of a kind!
AVAILABLE HEAD START HOMES
the FLORA
15805 Elina Sky Dr
2 BD | 2 BA | 2-CAR GARAGE | 1,488 SQFT
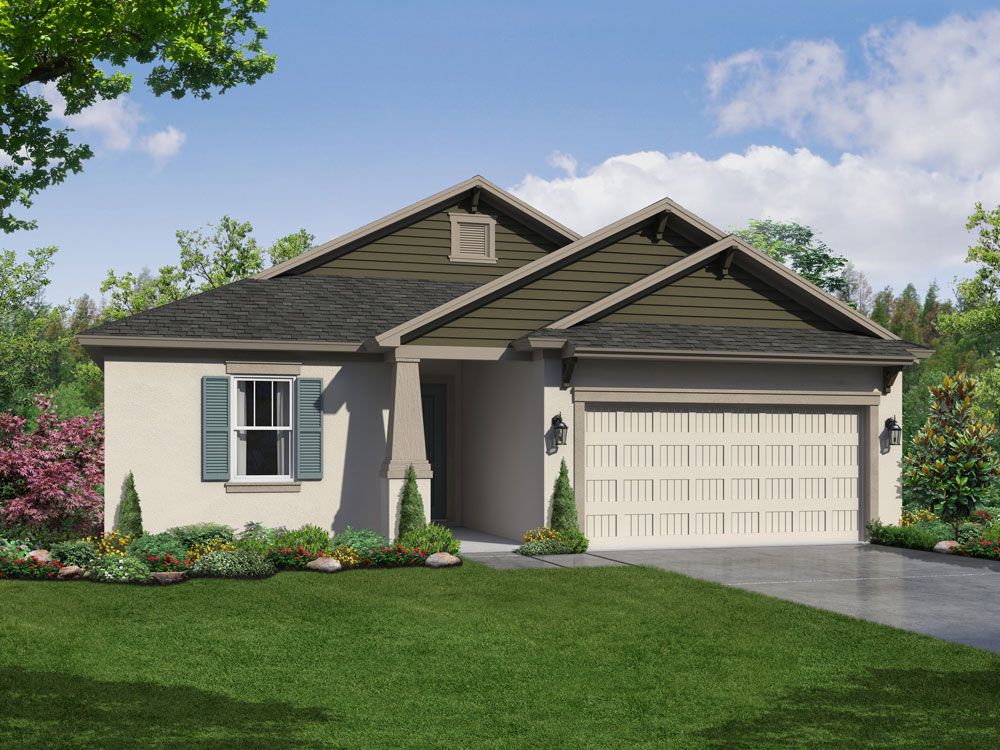
Introducing the Flora, a 3 bedroom, 2 bathroom, 2-car garage home plan with 1,488 sq. ft. of living space. This single-family home has a welcoming front porch, family room, large owner's suite, and open kitchen with a dining cafe. The family room overlooks the covered lanai. Homebuyers have options to add a triple sliding glass door and an extended lanai - perfect for relaxed Florida entertaining.
The spacious owner's bedroom includes a large walk-in closet, and an ensuite bathroom with a glass-enclosed shower, and private commode. There's an option to add a second sink. A laundry room and 2-car garage complete this home.
Introducing the Flora, a 3 bedroom, 2 bathroom, 2-car garage home plan with 1,488 sq. ft. of living space. This single-family home has a welcoming front porch, family room, large owner's suite, and open kitchen with a dining cafe. The family room overlooks the covered lanai. Homebuyers have options to add a triple sliding glass door and an extended lanai - perfect for relaxed Florida entertaining.
The spacious owner's bedroom includes a large walk-in closet, and an ensuite bathroom with a glass-enclosed shower, and private commode. There's an option to add a second sink. A laundry room and 2-car garage complete this home.
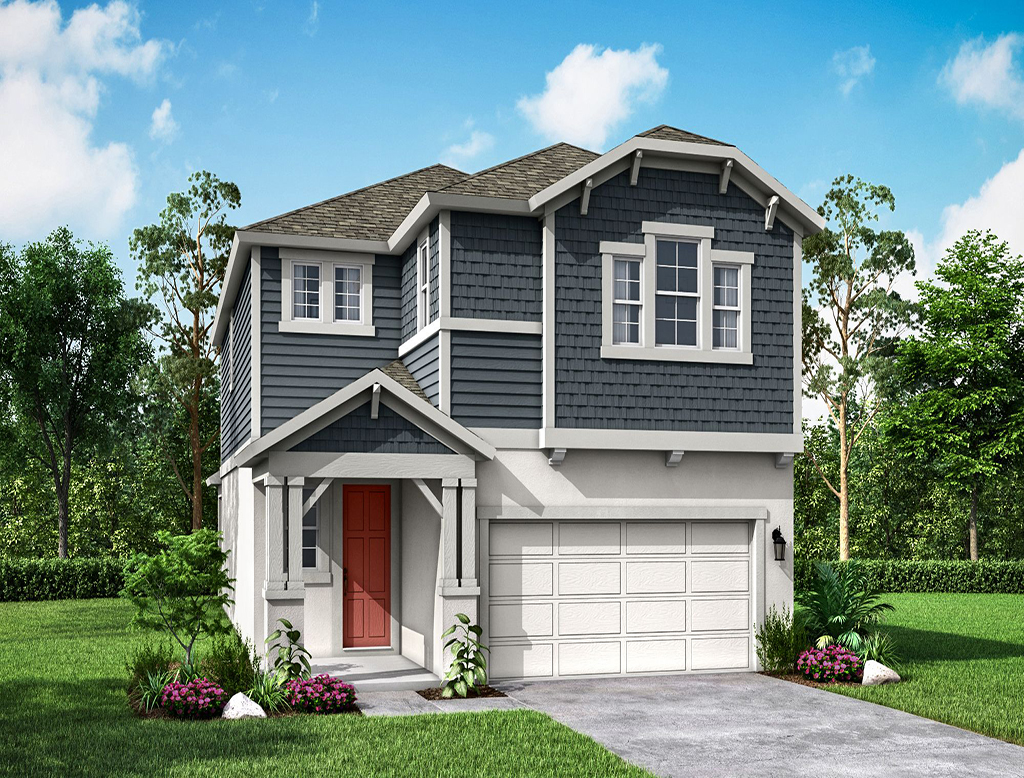
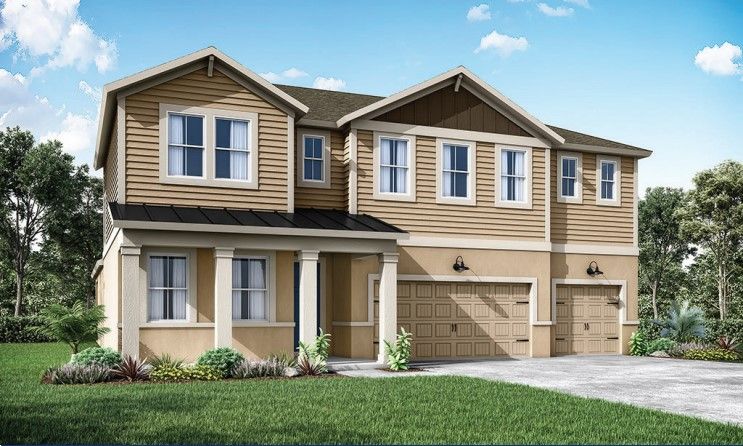
Welcome to the Sebastian, a beautifully designed two-story home from our exclusive Royal Collection, now available in The Sanctuary at Babcock Ranch. Situated on a premium oversized homesite with a serene water view, this Farmhouse-style home offers both timeless charm and modern luxury.
Inside, you'll find a spacious layout thoughtfully crafted for everyday comfort and effortless entertaining. The first-floor primary suite offers a private retreat, while the upstairs includes additional bedrooms and a versatile loft—perfect for a home office, media room, or guest space.
At the heart of the home, the gourmet kitchen features stainless steel gas appliances, upgraded cabinetry, and generous counter space, making it the perfect backdrop for everything from quiet dinners to lively gatherings.
Welcome to the Flora floor plan with the classic Farmhouse elevation, located on a desirable homesite just steps from Babcock Ranch’s amenities. With 3 bedrooms, 2 bathrooms, and 1,488 square feet of thoughtfully designed living space, this home offers both comfort and flexibility. The open great room features a tray ceiling and extra windows that fill the space with natural light. A triple sliding glass door extends your living area to the lanai—perfect for relaxing or entertaining.
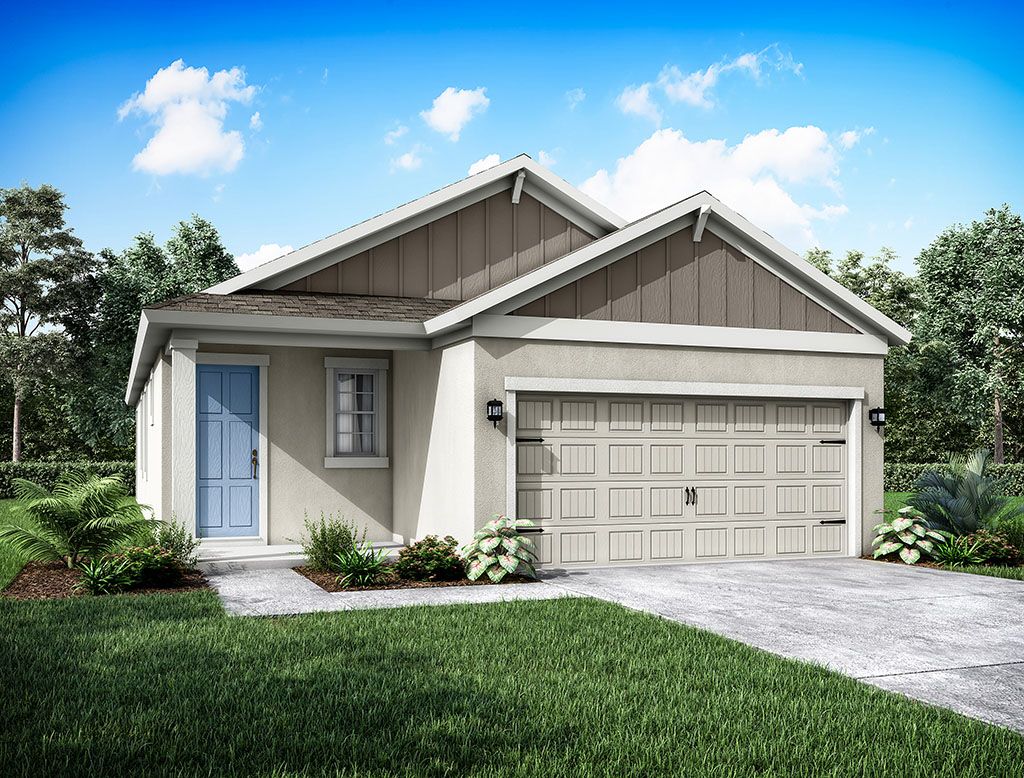
The Juno is a 3-bedroom, 2-bath, 2-car garage, single-story home. Ideal for smaller families or anyone wanting a vacation home. The Juno is comfortable and charmingly attractive. An entertainer's delight, the common living area is an open expanse that includes the kitchen that overlooks the great room and the breakfast area. The kitchen has a pantry and ample counter space and storage for all your cooking wants and needs. This home also features a formal dining room with easy access to the spacious kitchen.
Welcome to the Solana, where innovative design meets customizable living. This stunning 3-bedroom plus flex room, 3-bathroom home with a 2-car garage spans an impressive 2,166 sq ft, offering a perfect blend of comfort and flexibility. Flexible Living Spaces The Solana is designed with your lifestyle in mind. The versatile flex room provides endless possibilities - whether you envision a cozy home office, a playroom for the kids, or opt for a 4th bedroom, the choice is your. Customize your space to suit your needs. Your home, your way - because your space should reflect your personality and style. Convenience Streamline your daily routine with the optional drop zone near the garage entry. This practical addition is perfect for organizing backpacks, sports gear, purses, or any items you need quick access to on the go. Keep your home tidy and organized effortlessly. Also say goodbye to worries about package deliveries. The Solana can feature an optional parcel drop area on the front porch, providing a secure and convenient spot for packages. Options for Luxury Living Elevate your everyday experience with optional upgrades. Choose to add a luxurious Roman shower to the owner's bath, creating a spa-like retreat within your own home. Alternatively, enhance the functionality of the 3rd bathroom by adding a walk-in shower - perfect for accommodating guests or family members. Discover a home that adapts to your needs, offering a harmonious blend of functionality and style.
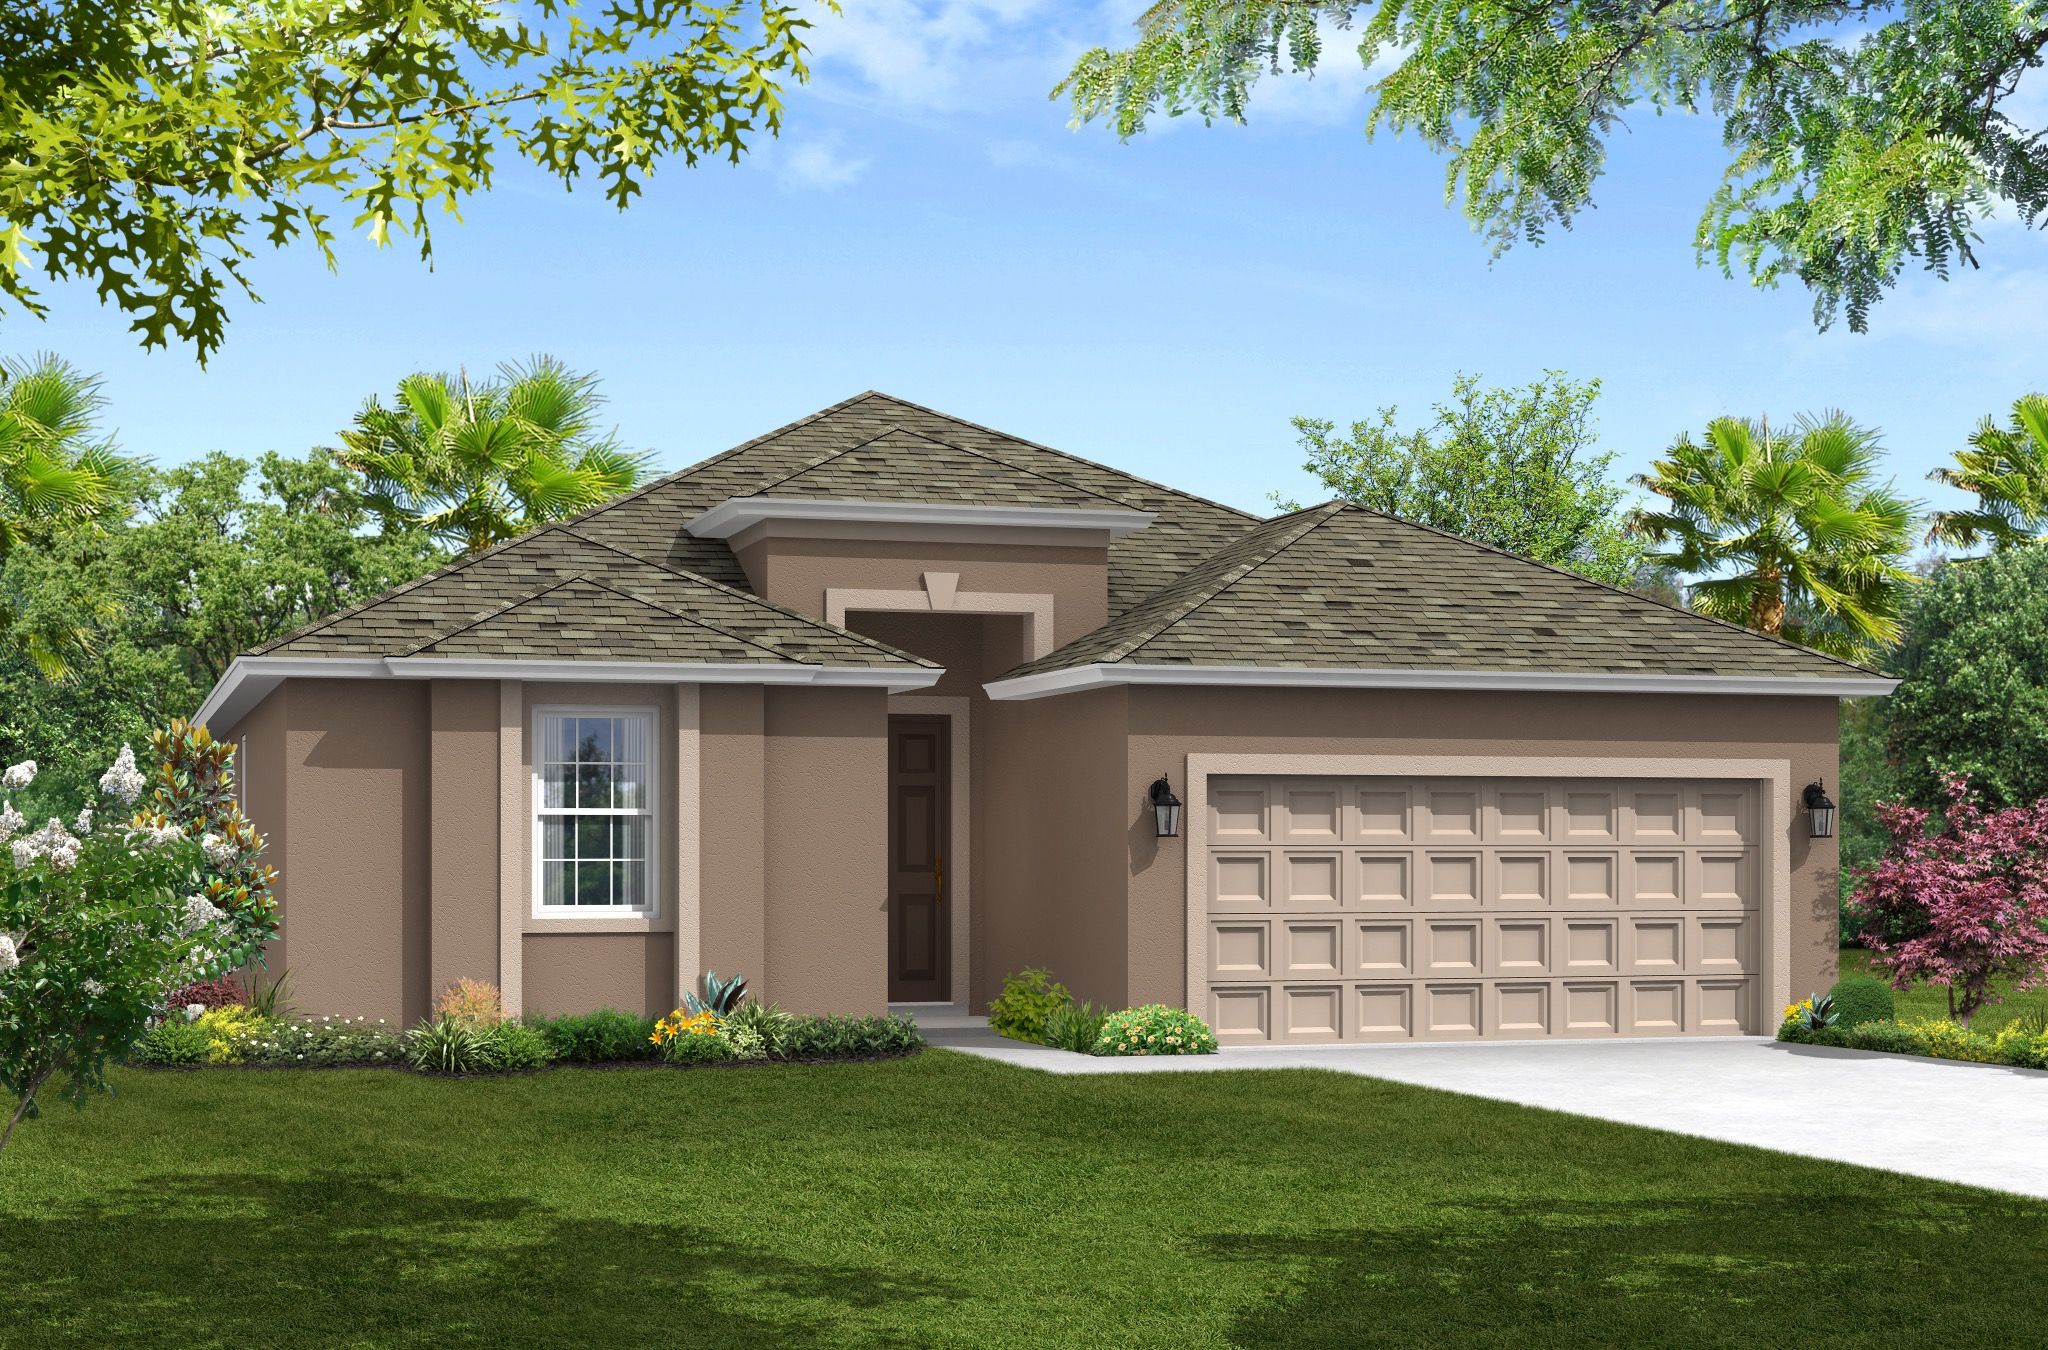
The Sweetwater, our most popular floor plan design, is a single-story home that features modern architectural style with an open-concept interior layout. Within it's roomy 1,895 square feet are 4 bedrooms, 2 baths, and a 2-car garage. This home is beautifully designed and immensely livable. At its heart, the Sweetwater is an open-concept design which greets you with soaring 11-foot 4-inch ceilings and a broad view over the primary living spaces. There's a bright and airy eat-in kitchen with ample counter space, a nice-sized pantry, and a granite island that all overlook the spacious great room and beyond that to the lanai. The covered lanai sits at the back of the home and is reached through handsome sliding glass doors from the great room. You can also choose to extend the lanai to give yourself access to an optional third "pool" bath. There is also a formal dining room for those special gatherings just off the kitchen.
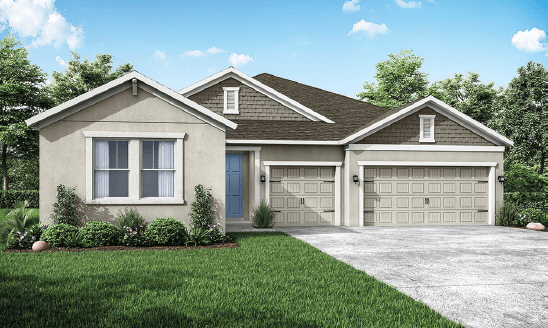
This stunning Captiva floor plan is currently in drywall and is perfect for a new buyer to come along and put their finishing touches. Personalize and move into your dream home! This stunning single-family home boasts three bedrooms, two and a half bathrooms, a study, and a three-car garage, providing a generous 2,309 sq. ft. of living space. The family room, open kitchen, and large owner's suite offer a cozy and welcoming atmosphere, while the covered lanai is the perfect retreat for relaxation and rejuvenation. We have thoughtfully designed this home plan to be perfect for entertaining. The covered lanai and open-concept family room, dining, and kitchen are the perfect spaces for hosting gatherings and creating happy memories with loved ones. Find the owner’s suite off its own hallway, with a huge walk-in closet and lovely ensuite bathroom with a glass-enclosed shower and private commode. We can’t wait to show you all that The Captiva has to offer—get ready to go from drywall to dream house in just a few months!
The Sebastian is a stunning two-story home boasting an open-concept main floor, a spacious loft, a large flex room, and four bedrooms, including a luxurious owner's suite on the ground floor. With a total area of 3,400 sq ft, this is the largest home in our new series, providing plenty of space for you and your loved ones to live and grow. What we love most about the Sebastian is the flexibility it offers. You can choose to include a gourmet kitchen, select from three different bathroom options, and even add French doors to the flex room. And let's not forget about the 3-car garage - perfect for storing all your vehicles and toys.
The head start on your dream home program offers you the ability to customize the finishes on a prebuilt frame.
Why would I want a Head Start Home?
Choosing a Head Start Home allows you to still personalize all of the finishes to your liking while drastically cutting down the time you wait for your home to be built.
Can I use financing and incentives?
Yes, you can! When you choose a Head Start Home with one our talented sales associates they will help you create an incentive package that works for you!

.jpg "16077 Mulrion Blvd, Punta Gorda, FL 33982 (40)")